
Services · design-build
Ten services. One team on every phase.
From new custom homes to kitchens, decks, roofs and light commercial build-outs, you work with a single team responsible for the whole project, in Asheville and across Western North Carolina.
| Service | New build | Renovation | Commercial |
|---|---|---|---|
| Custom Home Construction | Yes | No | No |
| Kitchen Remodeling | No | Yes | No |
| Bathroom Remodeling | No | Yes | No |
| Home Additions and Conversions | No | Yes | No |
| Home Remodeling and Renovation | No | Yes | No |
| Outdoor Living and Decks | No | Yes | No |
| Commercial Build-Outs | No | No | Yes |
| Roofing Services | No | Yes | Yes |
| Design-Build Services | Yes | Yes | Yes |
| Spec Homes and New Inventory | Yes | No | No |
Service 01 / 10
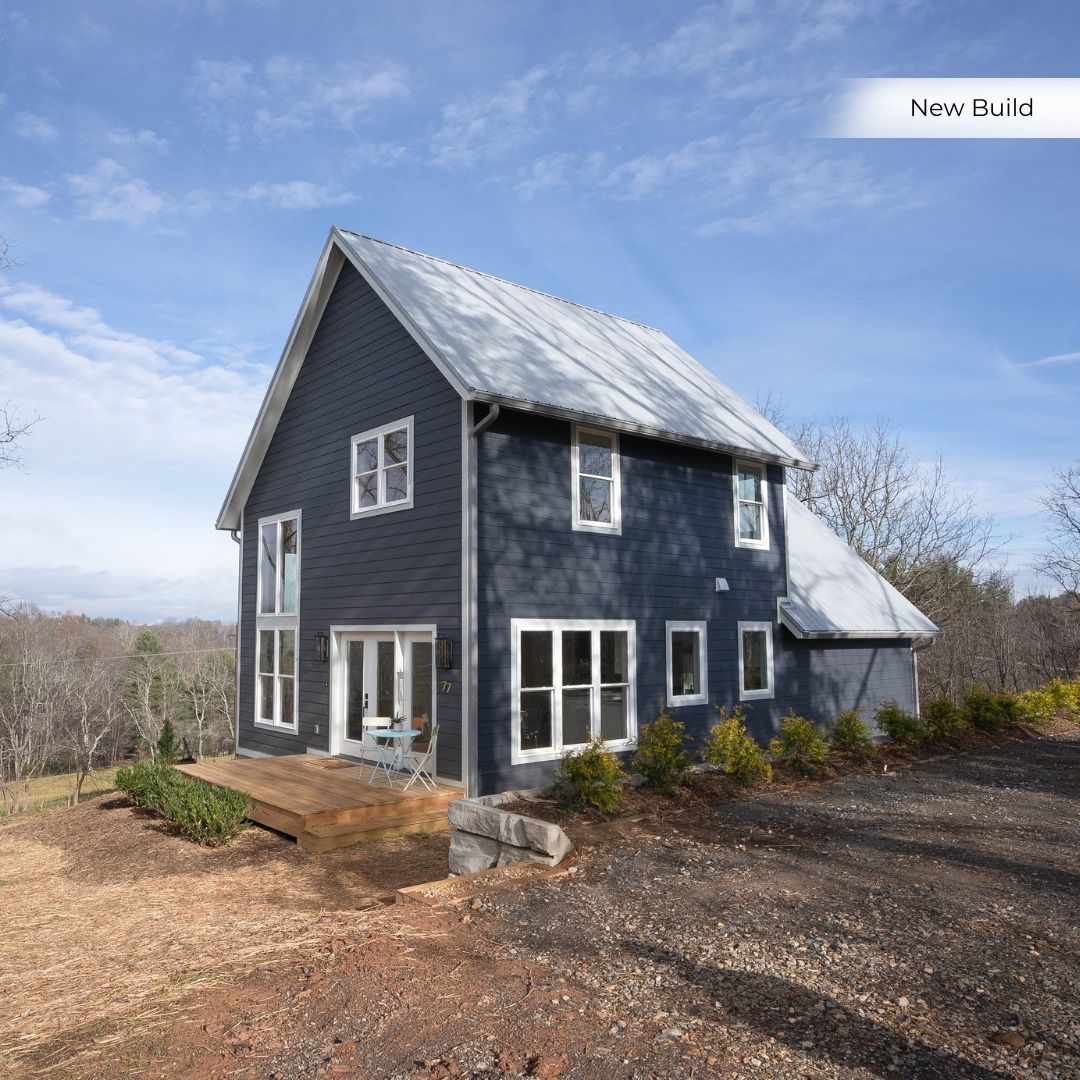
Custom Home Construction
Homes built for how you actually live.
Full design and build coordination on mountain terrain: site evaluation, conceptual layout, permit coordination, material specification and phased construction.
On sloped or wooded lots, foundation planning, grading for drainage, tree preservation and equipment access are worked out before ground is broken.
- One contract covers planning and construction
- Allowances for unforeseen conditions such as rock excavation
- Material selections locked in before ordering
- Permit to certificate of occupancy typically spans several months
Service 02 / 10
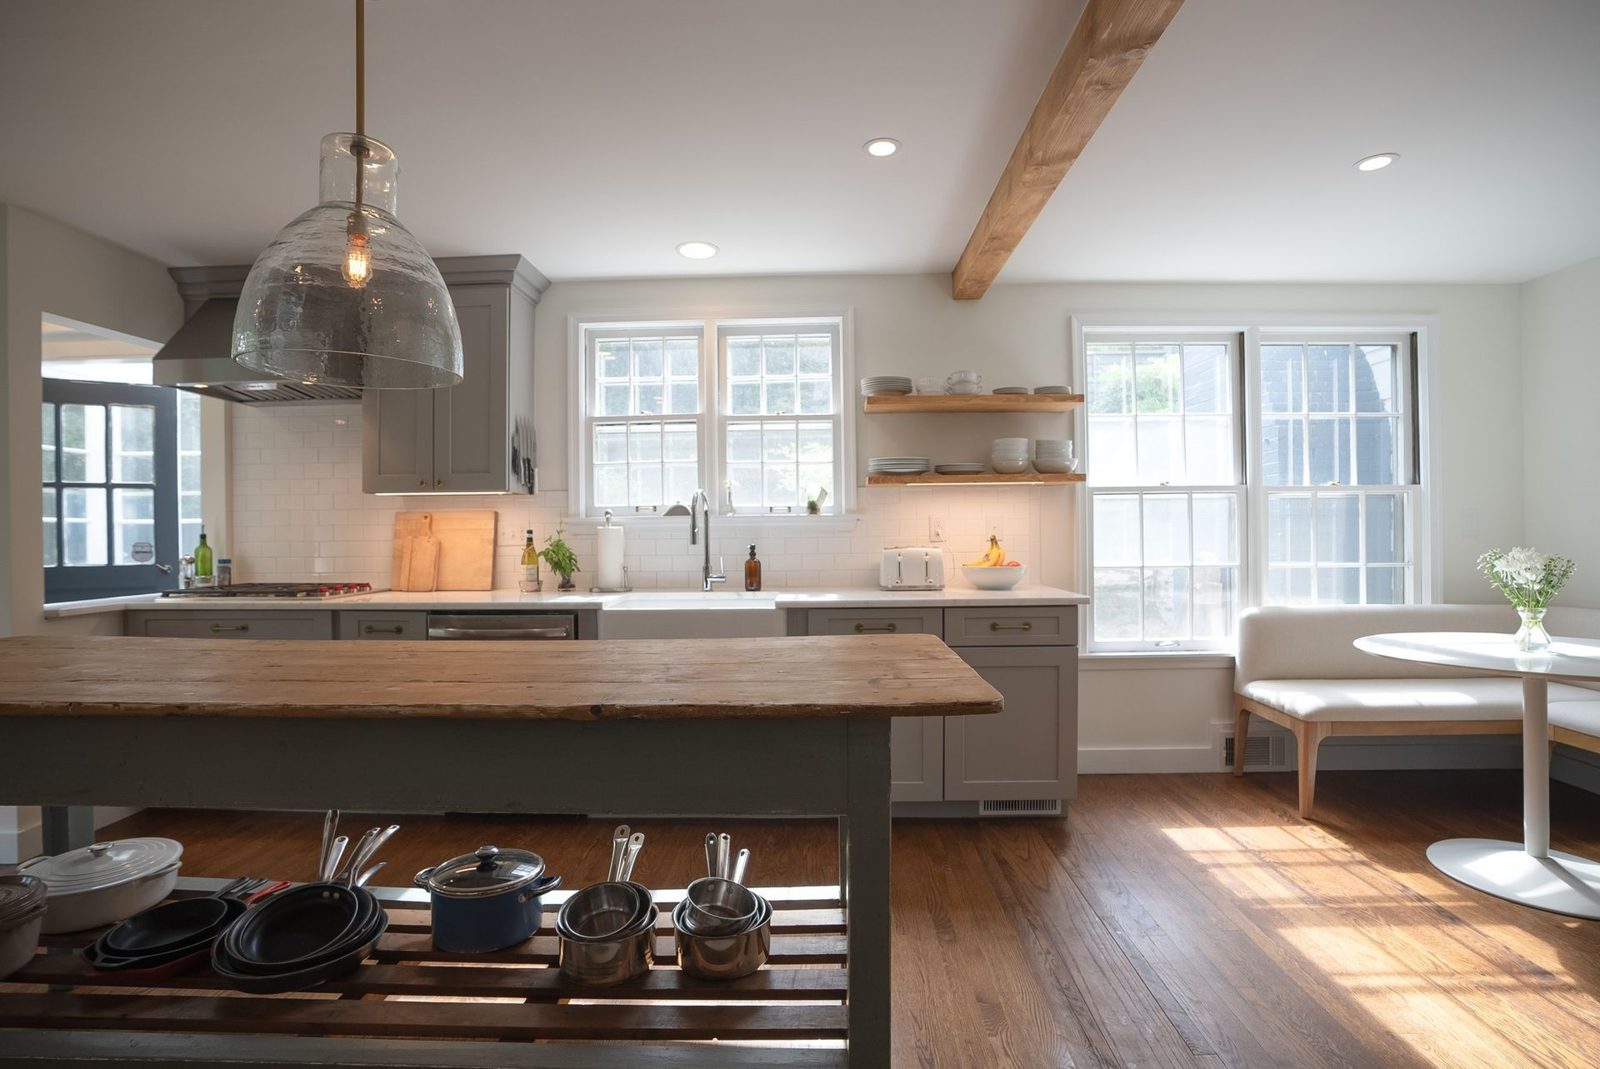
Kitchen Remodeling
Kitchens that work for daily cooking.
Full kitchen renovations that reconfigure layouts, replace cabinetry and update flooring and fixtures, inside the existing footprint or as part of a larger remodel.
Existing plumbing, gas and electrical locations are evaluated first, so you know what moving the sink or range really involves.
- Work-triangle spacing and more usable counter space
- Pull-out shelves and drawer organizers
- Lighting that removes shadows over prep areas
- Upgraded ventilation and open-concept options
Service 03 / 10
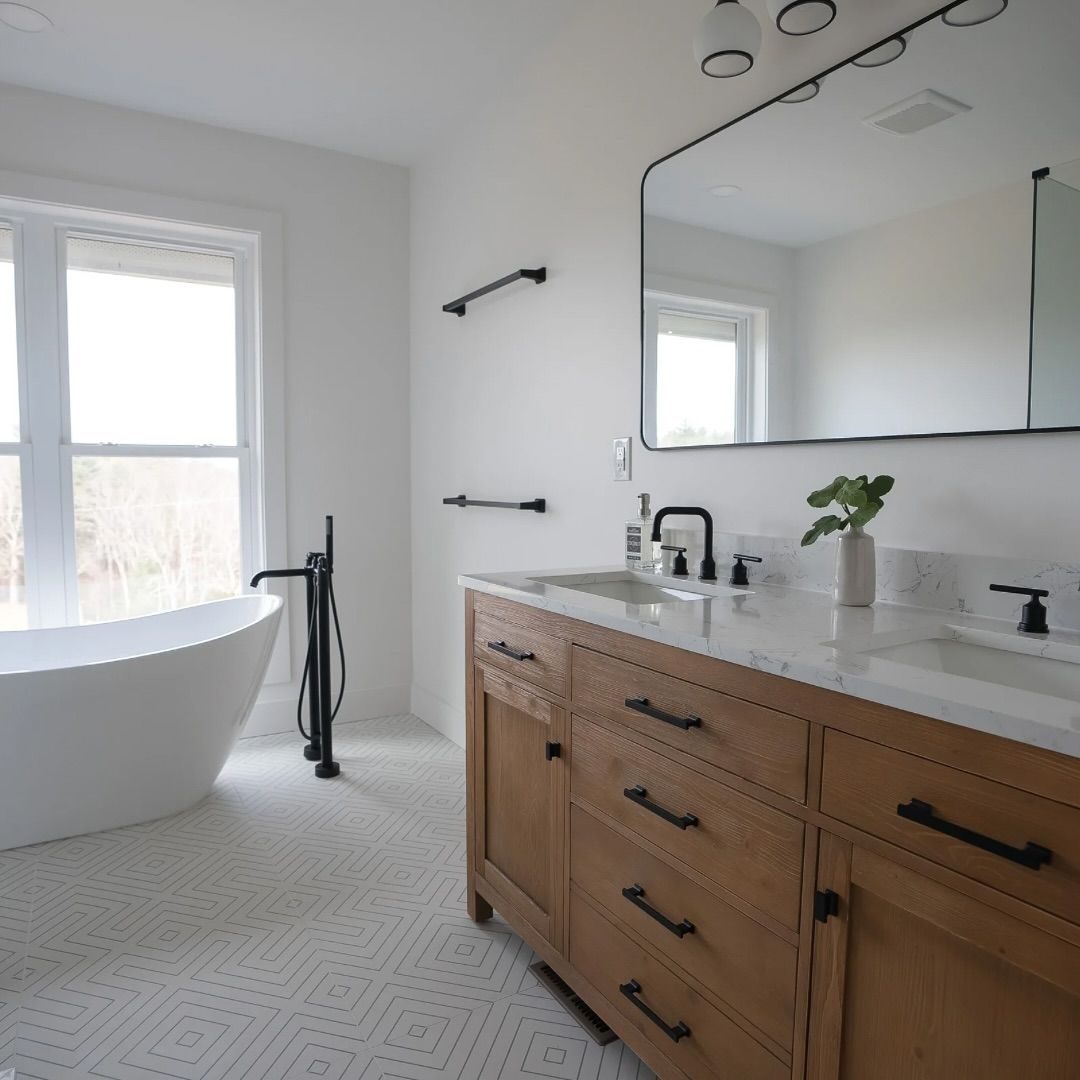
Bathroom Remodeling
Updated bathrooms built for everyday durability.
Primary suites and guest baths rebuilt around worn fixtures, failing grout and poor ventilation, down to the studs and subfloor when moisture damage calls for it.
Layout changes that make the biggest daily difference: a private toilet compartment, a curbless walk-in shower and double vanities.
- Moisture-resistant backer board and new supply and drain lines
- Properly ducted exhaust fans
- Accessibility features planned in design, with blocking for grab bars
- Tile, vanities and fixtures installed by one coordinated team
Service 04 / 10
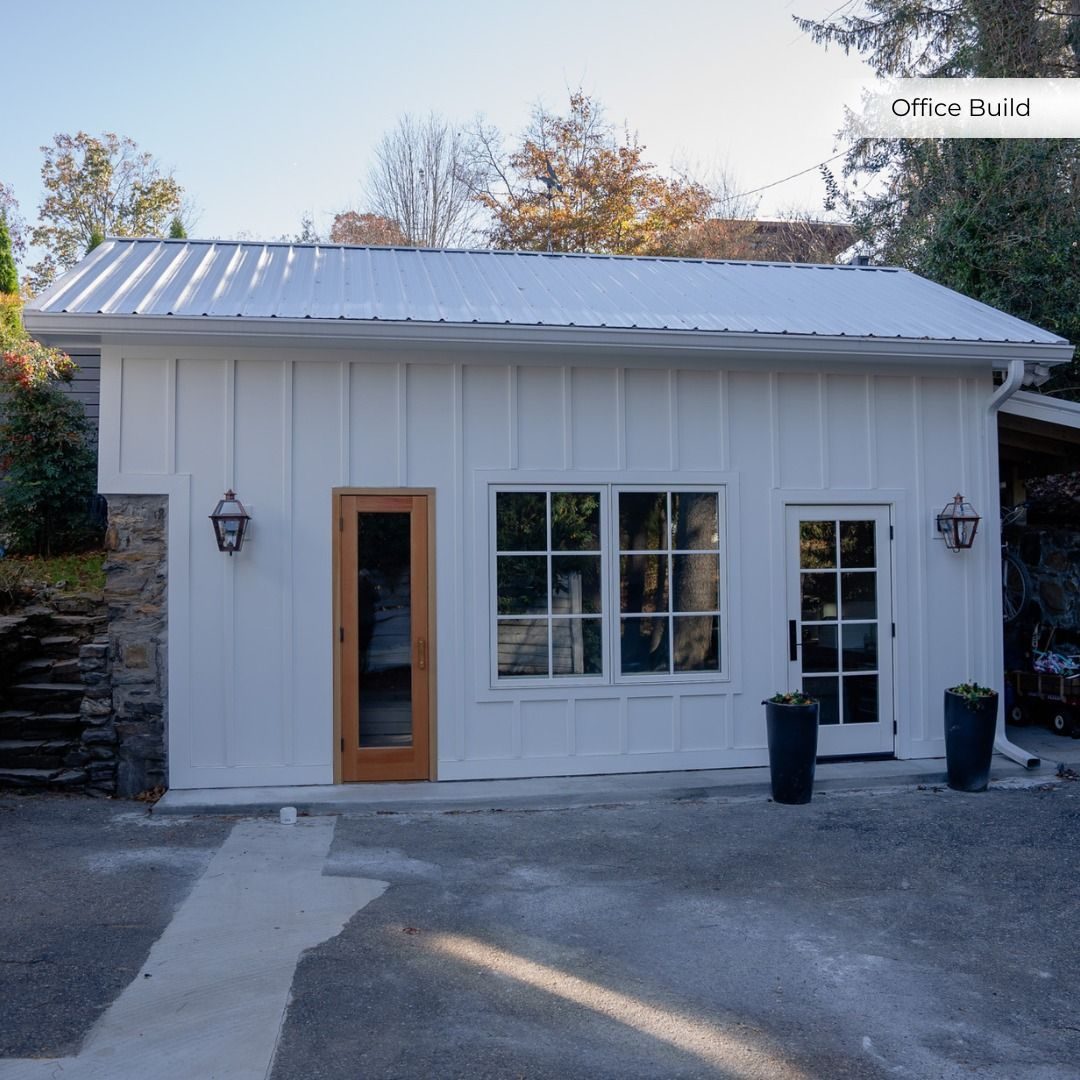
Home Additions and Conversions
More space without moving house.
Room additions, garage conversions and attic build-outs that match your existing materials, roof pitch and window style, so the new space reads as original construction.
Footings tie into the existing foundation and new rooflines are flashed where new meets old.
- Bedrooms, home offices and rental suites
- Garage conversions: permits, HVAC, insulation and egress windows
- Attic build-outs with code-compliant stairs and reinforced joists
- Structural planning and permitting handled for you
Service 05 / 10
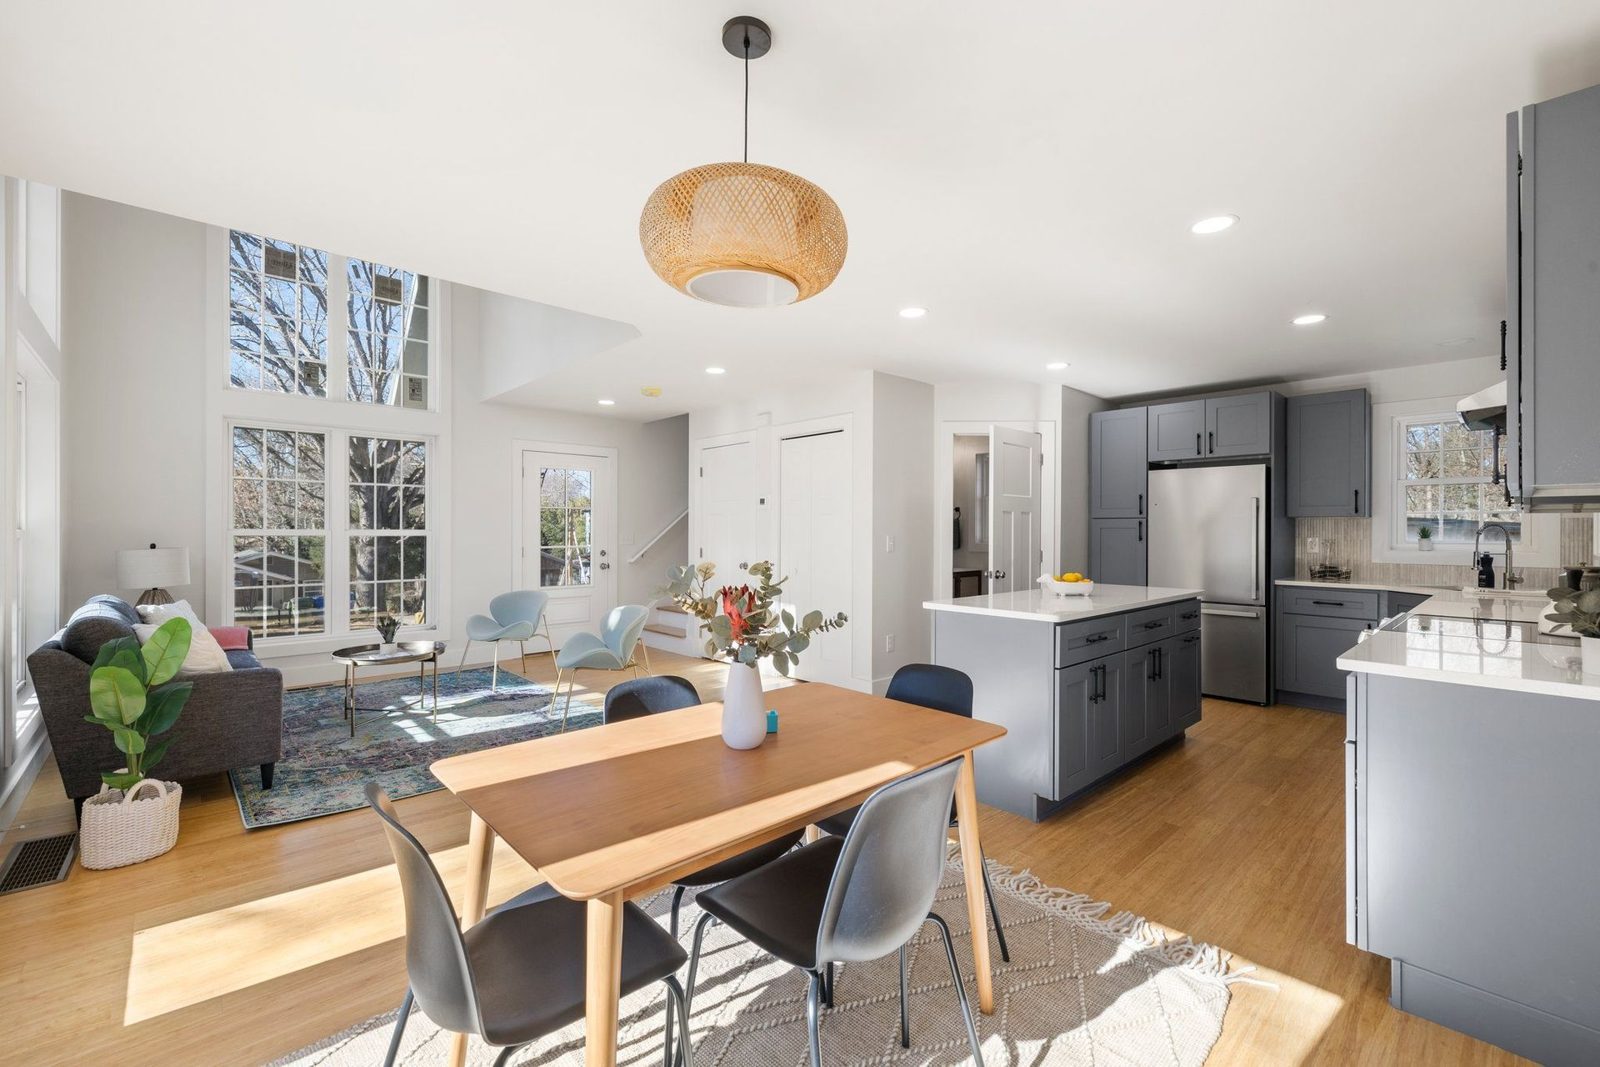
Home Remodeling and Renovation
Whole-home updates under one team.
Multi-room renovations run on one schedule, so electrical, plumbing and HVAC upgrades happen while framing is exposed, not by cutting into finished walls later.
Older Asheville-area homes, especially those built before 1980, often need wiring and plumbing replaced at the same time.
- Structural and system work sequenced before finishes
- Consistent flooring, trim and fixtures from room to room
- Phased work when you stay in the home
- Open layouts where walls once divided the kitchen
Service 06 / 10
Outdoor Living and Decks
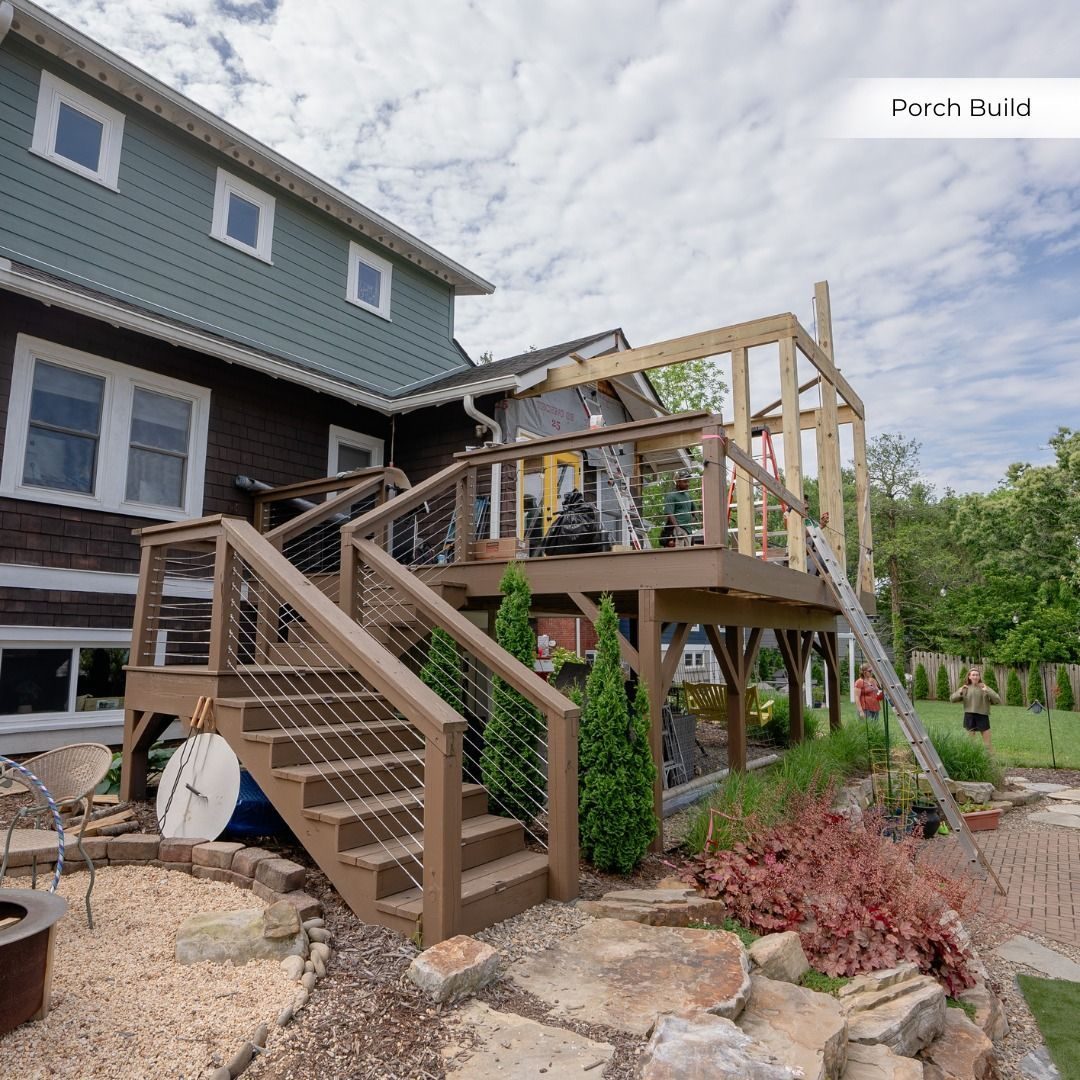
Outdoor spaces built for seasonal use.
Decks, covered porches, patios and outdoor kitchens built for Western North Carolina's humidity, freeze-thaw cycles and sloped lots.
Each project is planned around grade, sun exposure and how the new structure meets your doors, rooflines and plantings.
- Composite or pressure-treated decking with stainless fasteners
- Ledger boards flashed to protect the band joist
- Footings set below the frost line
- Drainage that sheds water away from the foundation
Service 07 / 10
Commercial Build-Outs
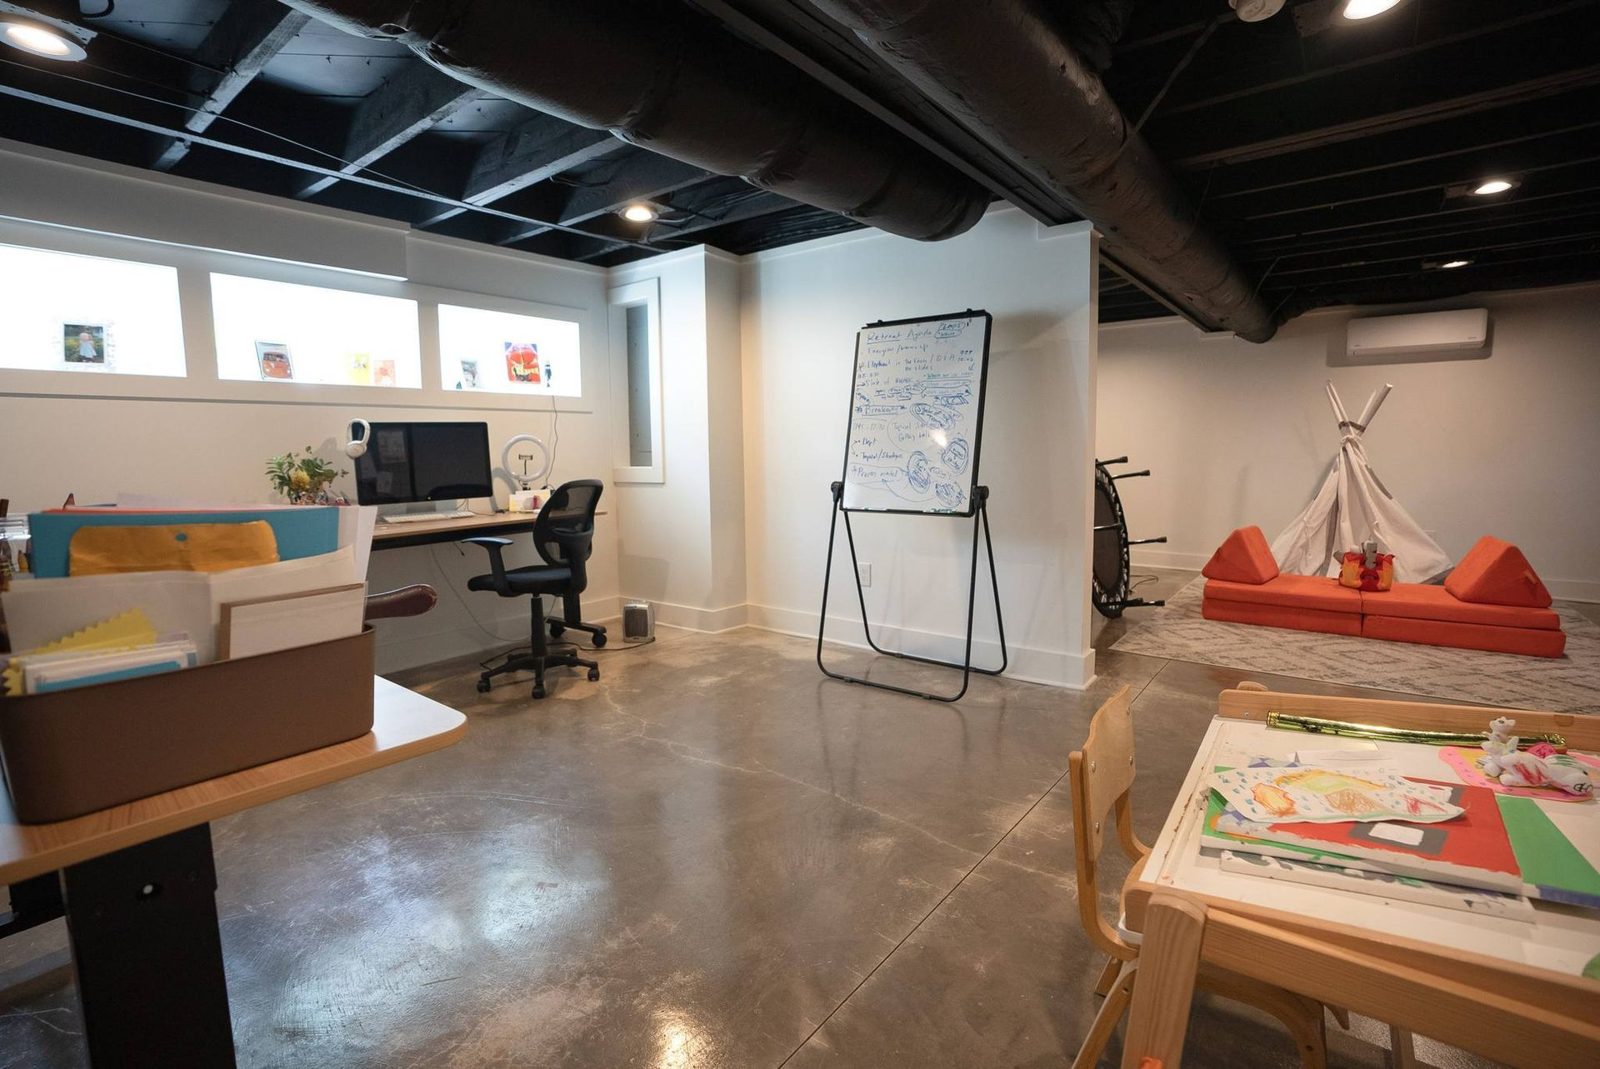
Interiors configured around how your business works.
Light commercial build-outs and tenant improvements for businesses relocating into an existing space or expanding their footprint.
Noisy demolition and rough-in happen before move-in or during closed hours, and permits and inspections are scheduled around your operations.
- New partitions, electrical and data routing
- HVAC modifications for newly enclosed rooms
- Coordination with landlords and property managers
- Finish work planned around business hours
Service 08 / 10
Roofing Services
Protection built for mountain weather.
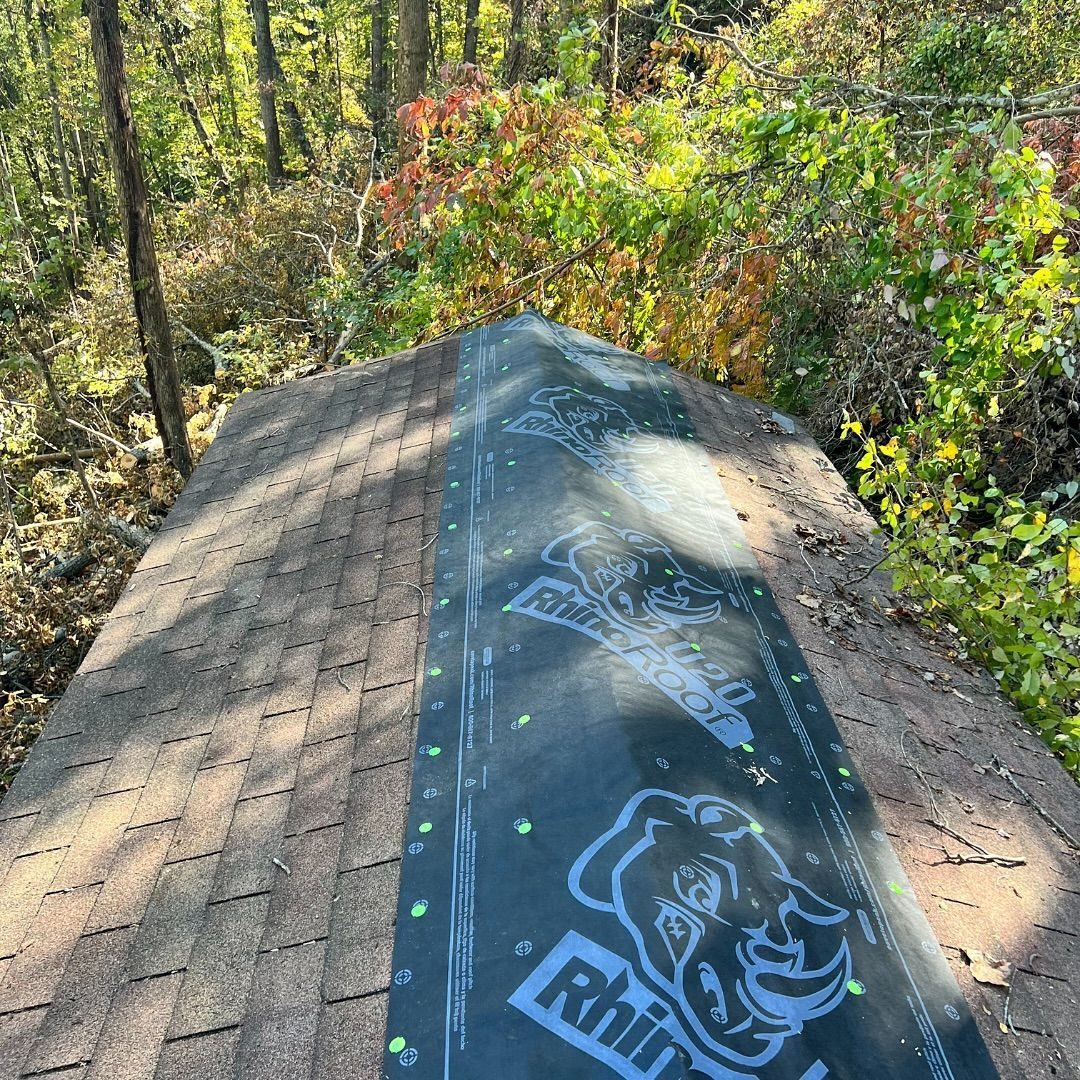
Roof inspections, repairs and full replacements for homes and light commercial buildings exposed to freeze-thaw cycles, heavy rain and high-elevation wind.
Localized damage gets repaired before it spreads; widespread shingle loss, multiple leaks or sagging decking point to replacement.
- Sheathing checked for soft spots and rot
- Ice and water shield along eaves and valleys
- Flashing and attic ventilation done right
- Roofing completed first on exterior renovations
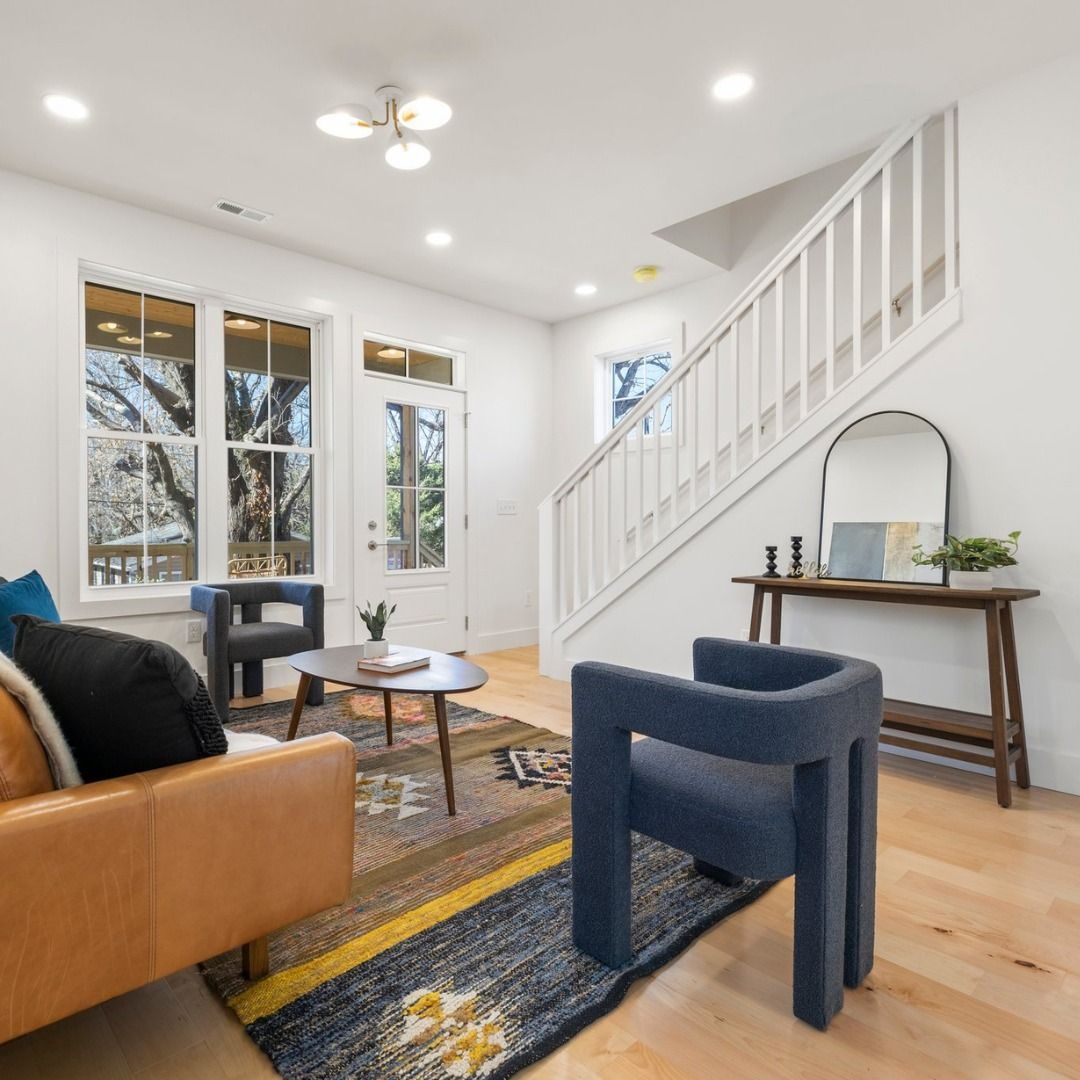
Service 09 / 10
Design-Build Services
Single accountability from concept through completion.
Planning and construction under one contract, with the same team from the first sketches to the final walkthrough.
Budget decisions happen during design, not after plans are finalized, which means fewer change orders once building starts.
- One point of contact for design and construction
- Estimates refined as the design evolves
- Changes evaluated for cost and schedule by the same team
- For new homes, additions, major renovations and build-outs
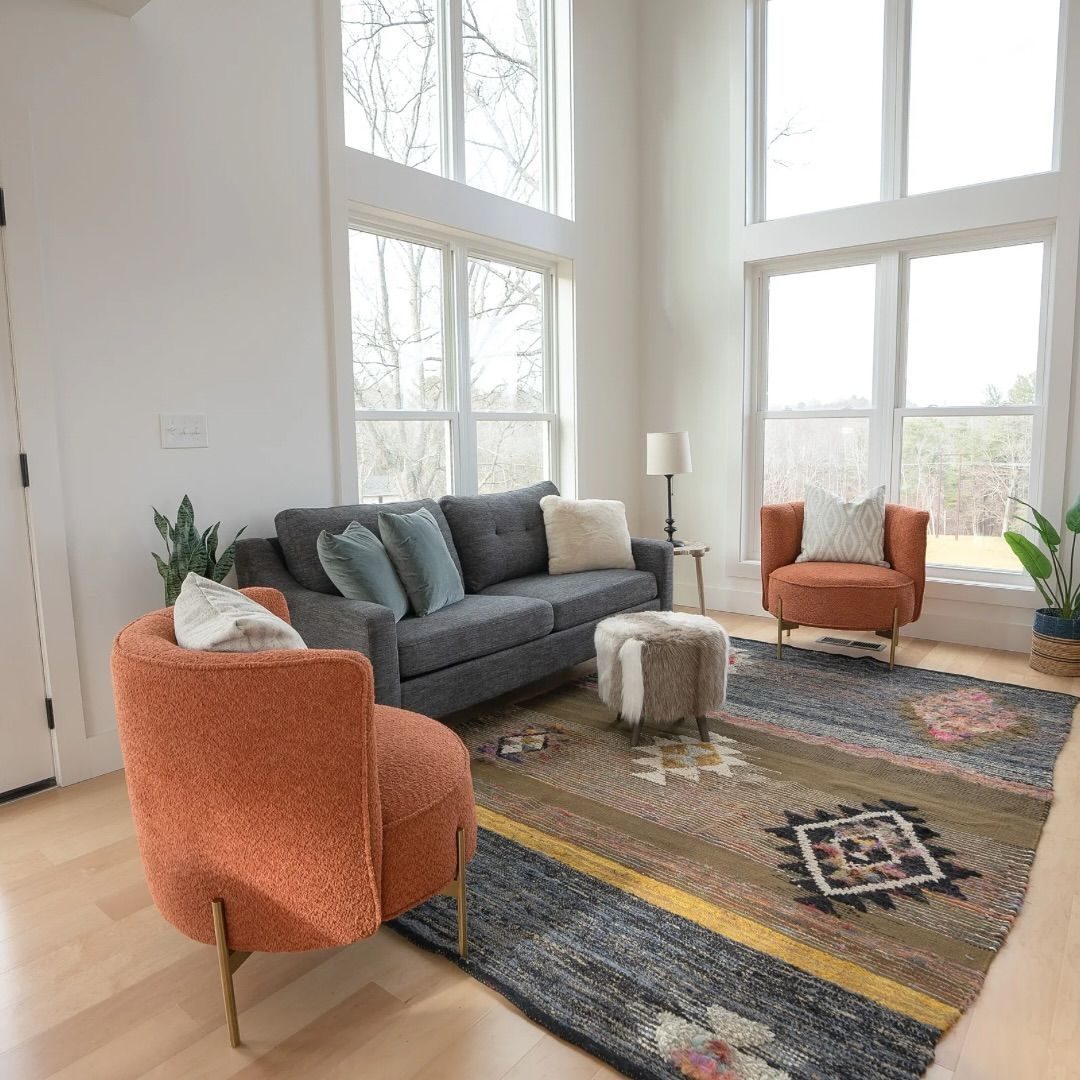
Service 10 / 10
Spec Homes and New Inventory
Move-in ready without custom timelines.
Homes built without a specific buyer, completed or near completion when listed, and built to the same standards as our custom work.
Inventory isn't published online. Ask what's available or coming up next.
- Finishes and fixtures installed before listing
- You evaluate the finished home, not samples
- Same build processes as custom projects
Frequently asked questions
Straight answers, from the job site.
Answers to twelve common questions. Don't see yours? Call (828) 582-3378.
Sloped lots require foundation adjustments like daylight basements or pier systems, and wooded sites need selective clearing to preserve trees while meeting setback requirements. Site preparation costs increase with slope percentage and tree density. Asheville's mountain properties often gain value from these features when designed to work with natural terrain rather than against it.
Design-build uses one team for planning and construction, eliminating handoff delays and miscommunication between architects and builders. Budget decisions happen during design, not after plans are finalized. This approach reduces change orders because the construction team understands material costs and site challenges from the start.
Kitchen-only remodels work when other rooms meet your needs and the existing layout supports modern appliances and workflow. If you're updating flooring, HVAC, or electrical elsewhere, bundling kitchen work into a whole-home project reduces overall costs by coordinating trades. Homes built before 1980 often benefit from combined upgrades since wiring and plumbing typically need replacement simultaneously.
Separating the toilet into a private compartment, expanding the shower to curbless walk-in, and adding double vanities improve daily function for two people. These changes require moving plumbing, which affects project scope. Layouts that relocate fixtures more than six feet from existing drain lines need new vent stacks and subfloor access.
Matching involves replicating exterior materials, roof pitch, and window style so the addition reads as original construction. Foundation must tie into existing footings, and rooflines need proper flashing where new meets old. Older Asheville homes often have custom trim profiles or discontinued siding that require fabrication to blend seamlessly.
Whole-home projects coordinate all trades under one schedule, avoiding repeated mobilization costs and finish damage from later work. Electrical, plumbing, and HVAC upgrades happen during framing exposure rather than cutting into finished walls multiple times. This approach works best when most systems are near end-of-life or layouts need significant changes.
Composite decking resists moisture absorption and doesn't crack from freeze-thaw cycles common in mountain elevations. Pressure-treated framing lasts longer than untreated lumber in humid conditions, and stainless steel fasteners prevent rust streaks. Natural wood requires annual sealing to prevent mold growth during wet seasons.
Most tenant improvements happen before move-in or during closed hours to avoid disrupting operations. Demolition and rough-in work create dust and noise that require space to be vacant. Finish work like painting and flooring can sometimes proceed during off-hours if the business operates daytime-only schedules.
Widespread shingle loss, multiple leak points, or sagging decking indicate replacement. Localized damage from fallen branches or isolated wear can be repaired if surrounding materials have serviceable life remaining. Roofs over 20 years old often fail inspection during repairs because aged shingles don't seal properly around new flashing.
Converting garages requires building permits for electrical, plumbing if adding a bathroom, and structural changes like removing the overhead door header. HVAC must extend into the new space to meet code. Inspections verify insulation, egress windows, and that the conversion meets residential building standards rather than garage construction requirements.
Storage becomes more accessible through pull-out shelves and drawer organizers, countertop workflow improves with proper spacing between sink, stove, and prep areas, and lighting eliminates shadows over work surfaces. Open-concept layouts allow visibility into adjacent rooms. Upgraded ventilation removes cooking odors faster than older range hoods.
Spec homes are designed and built without a specific buyer, offering move-in availability without construction wait times. Finishes and layouts reflect market preferences rather than individual customization. Buyers avoid design decisions and timeline uncertainty but can't modify floor plans or select materials during construction.
Next step · consultation
Not sure which service fits?
Most projects touch more than one. Tell us what you're picturing and we'll scope it with you.