Design-build · Custom homes, remodeling & light commercial · Asheville & Western NC

Mon–Fri 9–5(828) 582-3378

Custom home construction · Asheville & WNC

Homes built for how you actually live.

Full design and build coordination on mountain terrain. One team, one contract, from the first walk of your lot to the final walkthrough.

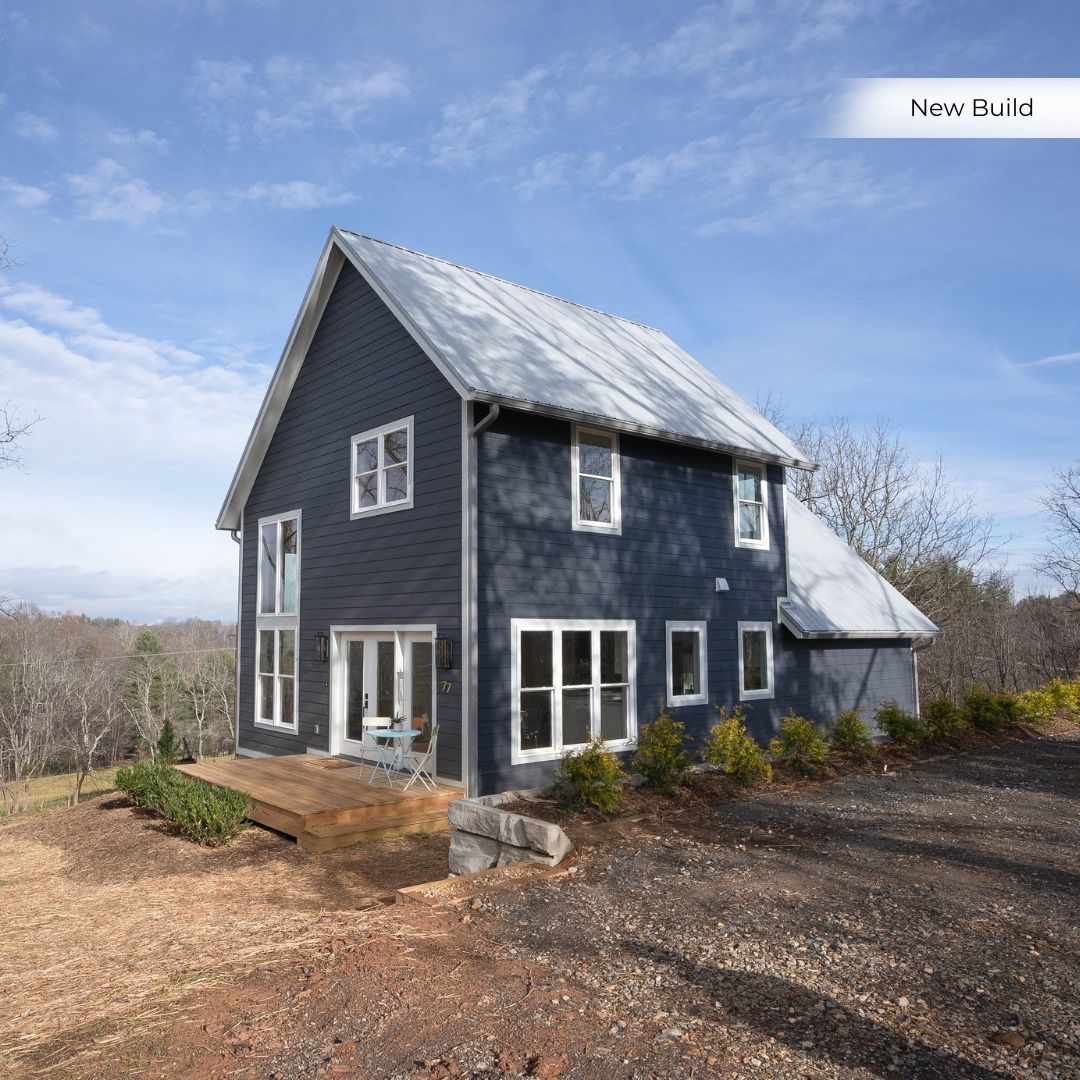
New build Dark blue two-story new build with a metal roof on a hillside lot
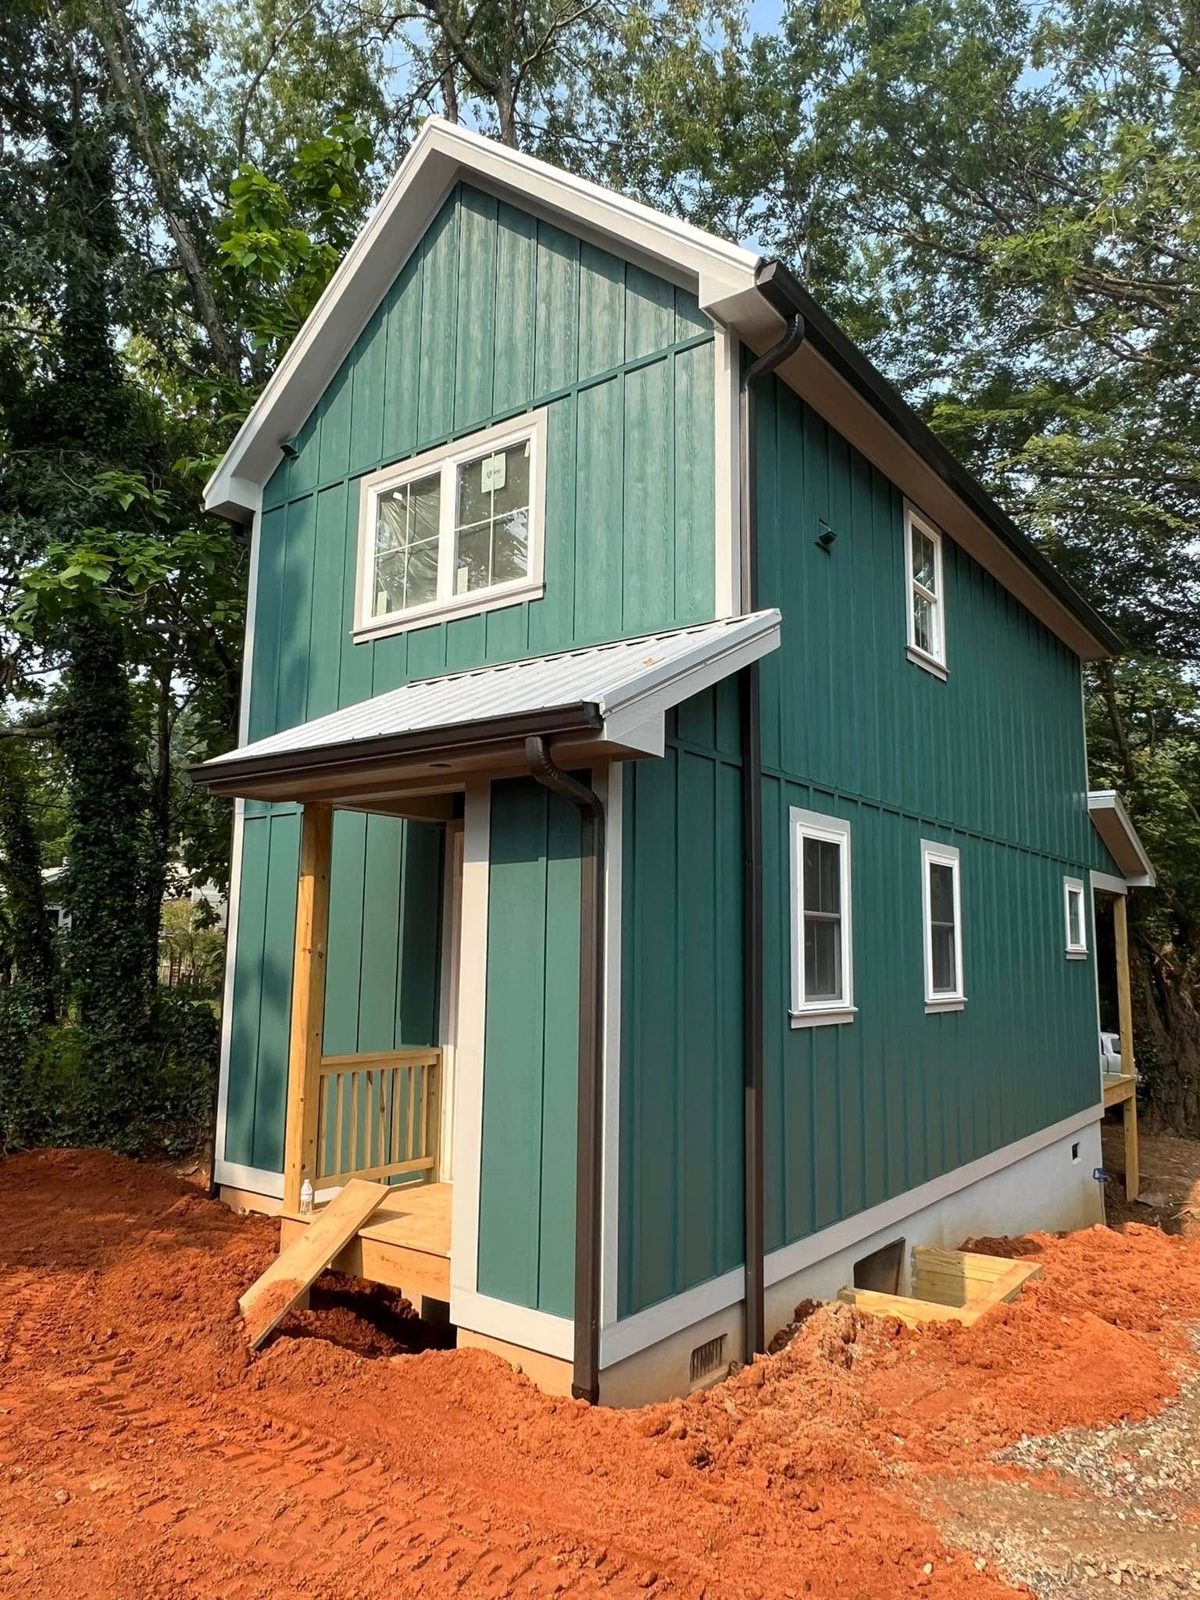
Teal board-and-batten new home with a covered entry, standing on freshly graded red clay
New build · on red clay

Sloped & wooded lots

Built to work with the mountain, not against it.

Properties with sloped lots or wooded settings need foundation planning and grading that account for drainage patterns, tree preservation and access.

Site preparation involves clearing the designated footprint, establishing access routes for equipment and installing erosion controls before foundation work begins. Grading plans follow the direction of water runoff, and foundation systems, such as stepped footings or pier-and-beam structures, are chosen based on soil composition and slope angle.

You also get material options that balance upfront cost, maintenance and performance in a humid mountain climate, where seasonal temperature swings and moisture affect wood, masonry and sealants.

The design-build sequence

From raw lot to move-in, in five moves.

The same team prepares the drawings, manages the subcontractor schedule and makes real-time adjustments when site conditions or material availability shift.

  1. Site evaluation & concept

    We walk the lot and start the conceptual layout: room orientation, views, access and how the house meets the slope.

  2. Design & engineering

    Floor plans, material specification and engineering drawings are prepared by the same team that will build them.

  3. Permits & site prep

    Permit coordination, then clearing the footprint, equipment access and erosion control before foundation work begins.

  4. Phased construction

    Foundation, framing and sheathing, then rough electrical and plumbing, drywall, trim carpentry and final fixtures.

  5. Final walkthrough

    Final inspection, then the final walkthrough with you before you move in.

What you decide, and when

Your decisions, on a clear schedule.

Once framing and exterior sheathing are up, you'll see the actual room dimensions and window sightlines from the drawings. To keep the build moving, decisions land at set points:

  • During design

    Room orientation, window placement and structural materials are specified.

  • Before framing is complete

    Interior finishes such as cabinetry, flooring and fixtures are selected, so lead times line up with installation.

  • Before ordering

    Material selections are locked in, preventing mid-project changes that disrupt supplier schedules.

  • Throughout

    Exterior finishes and interior details are yours to decide while the team prepares drawings and manages subcontractor schedules.

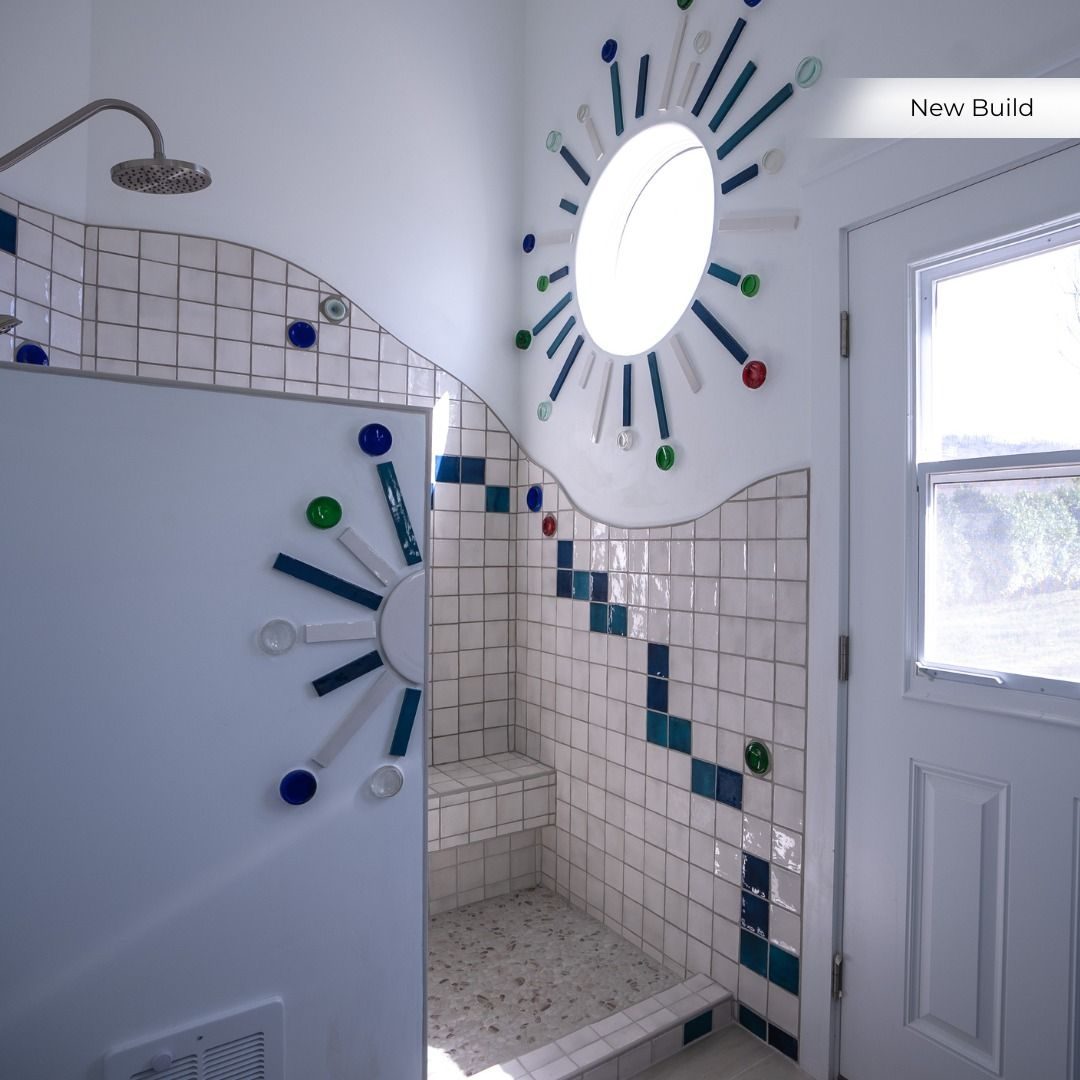
Tiled walk-in shower with a playful mosaic pattern in a new build
New build · shower

Permits, weather & allowances

The practical part, explained up front.

Permits

What gets permitted

Building permits, septic permits if you're not connecting to municipal sewer, and electrical permits are standard. Erosion control or tree removal permits may be required depending on the site and local ordinances. We coordinate them.

Weather & timeline

How long it takes

From permit approval to certificate of occupancy typically spans several months. Rain delays site work and exterior framing, and winter freezes can pause concrete pours or grading, so weather and material lead times shape the schedule more than labor does.

Allowances

Planning for the unknown

Custom builds include allowances for unforeseen conditions such as rock excavation or utility connection adjustments. One contract covers planning and construction, which keeps budget tracking simple.

What homeowners usually ask

Custom-home questions.

More answers on the services FAQ.

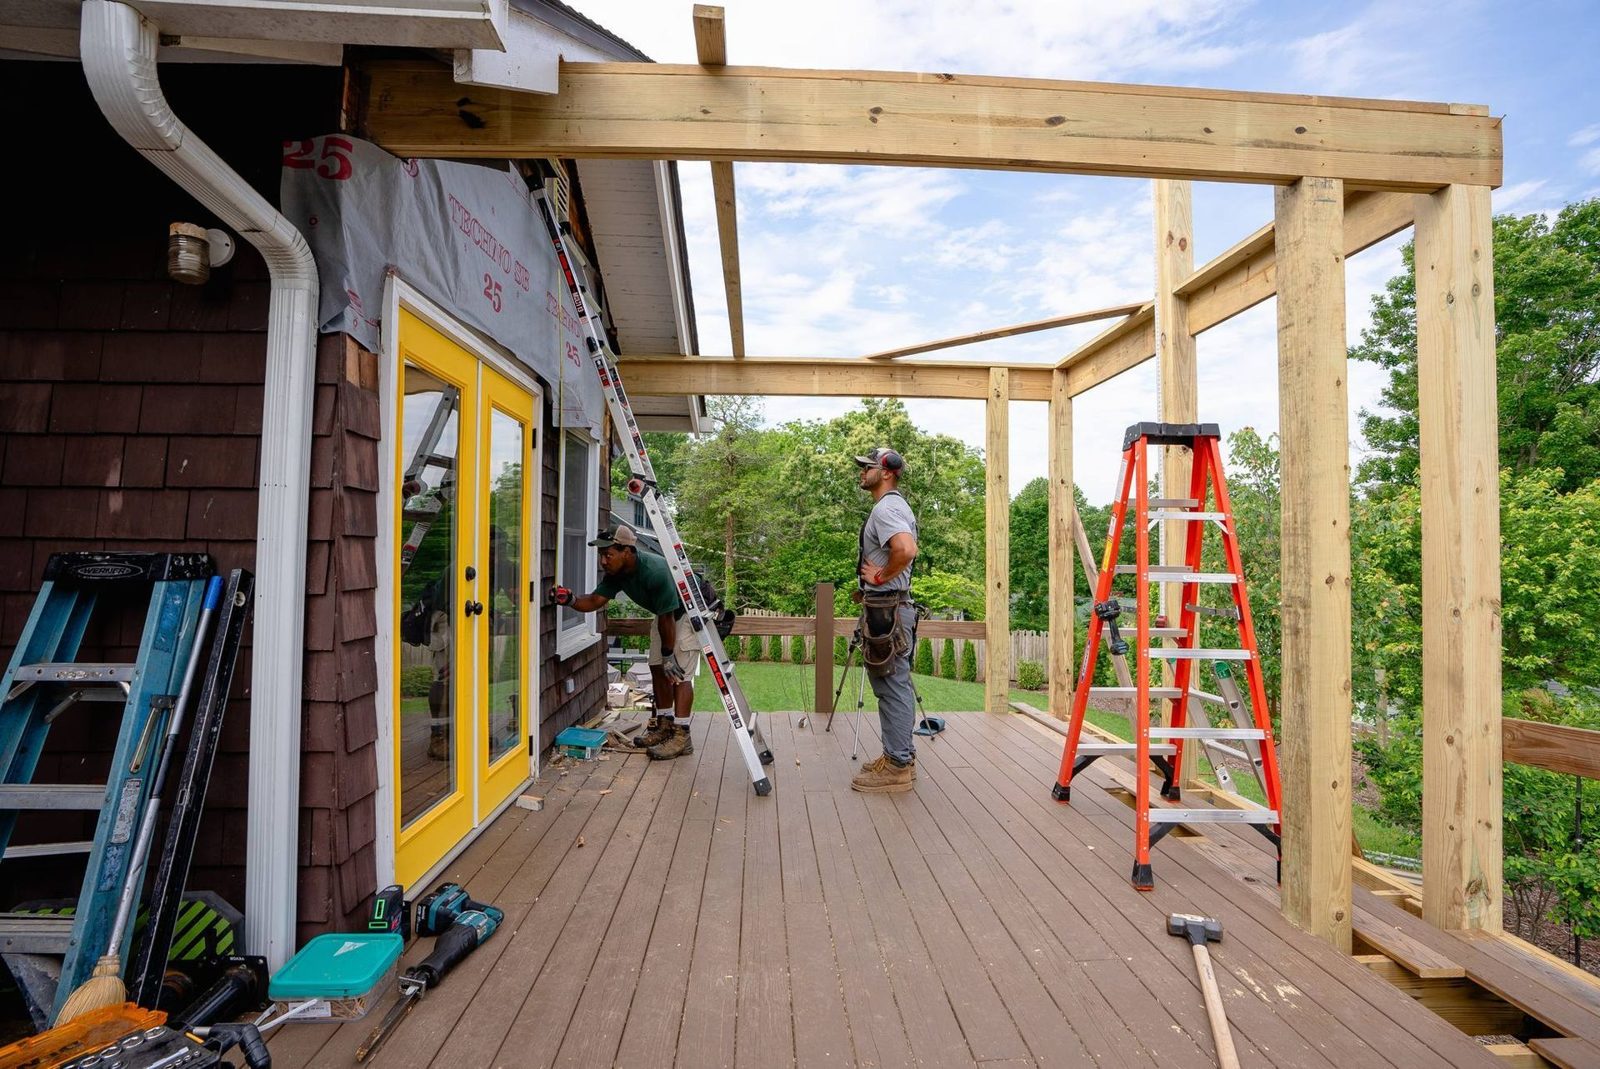
Boundless crew framing a covered porch roof beside a yellow door
On site · framing

Next step · consultation

Let's walk your lot.

Schedule a property consultation to review terrain considerations and talk through layout options for your building site.